Small-Apartment Styling: Light, Practical, and Never Crowded
Small Singapore apartments can feel calm, polished, and surprisingly generous when every piece earns its place. The trick is not to fill the room; it is to create clear zones, control visual weight, and use furniture that suits HDB and condo layouts. For residents in Tampines, Bedok, Punggol, and newer developments, the practical questions are familiar: Will the sofa clear the lift door? Can a wardrobe open without blocking the corridor? How wide should the dining table be so two people can still walk around it?
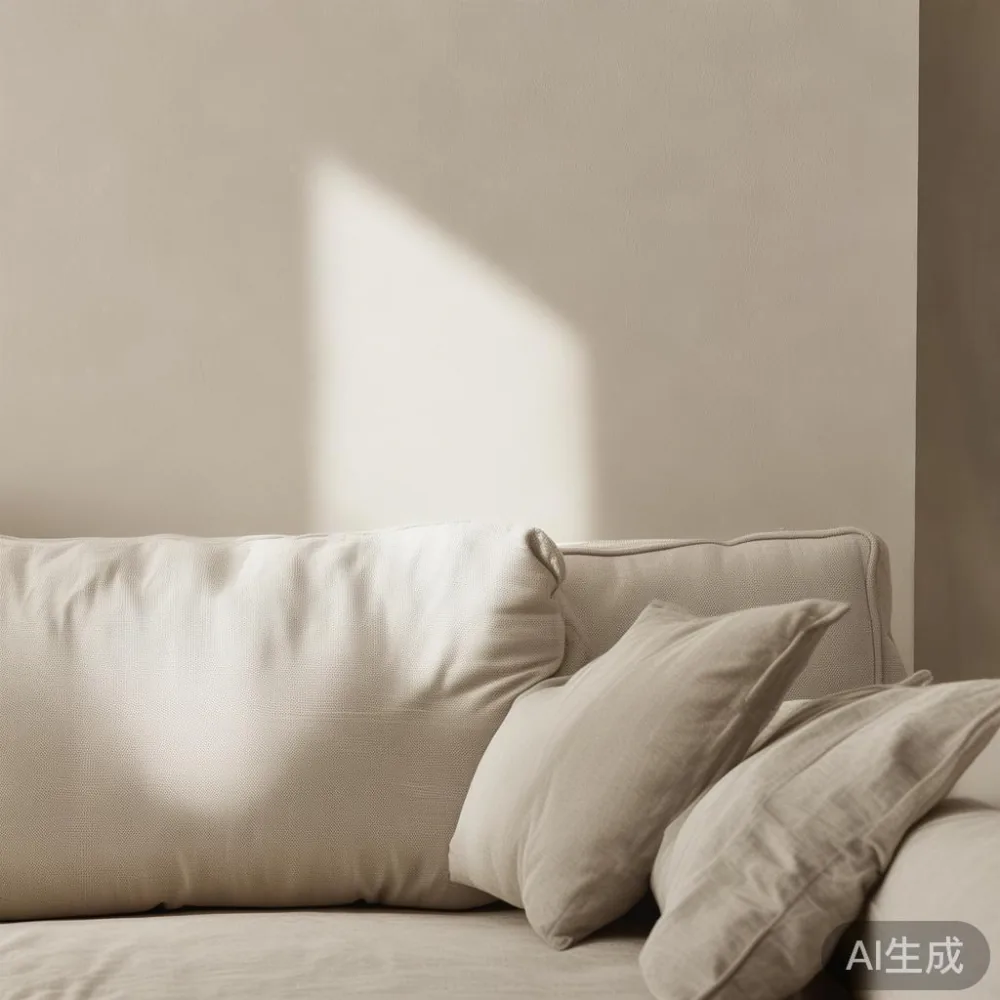
This guide explores styling a compact home around a solid wood sofa, bed frame, dining table, wardrobe, nightstand, and marble table, while giving careful attention to fabric care. Measurements below are practical planning references rather than promises; every building has its own access dimensions and household requirements.
What makes a small Singapore apartment feel larger?
The main cause of crowding is usually overlapping functions. A sofa that projects too far into the walkway, a dining table with bulky corners, or a wardrobe door that opens directly into the main route can make a 45 sqm flat feel closer to 30 sqm after furniture is installed. A more open plan starts with circulation, not décor.
Allow a clear route of at least 90 cm between major furniture pieces, with 60 cm as a tighter minimum for occasional movement. Reserve about 75 cm at the dining table for a seated person to stand or pull back a chair, and 90 cm for a more comfortable everyday setting. A sofa placed against the longest wall can leave 100–120 cm between its front edge and the opposite side of the room. Those dimensions create breathing space without making the layout appear sparse.
For Singapore conditions, pale woods, warm off-white upholstery, restrained metal details, and matte finishes help reflect daylight. French light luxury works well through balanced proportions and refined upholstery rather than excessive ornament. Post-modern light luxury can add gentle curves, slim legs, and contrasting shapes without overwhelming a compact room. The palette should remain limited to 2 main colours and 1 accent; for example, oatmeal fabric, light oak, black metal, and muted sage.

Begin by measuring the room at 3 points: 120 cm, 150 cm, and 190 cm above the floor. Old HDB layouts can vary because of beams, pipes, and wall recesses. Record the dimensions of doors, lift entrances, corridors, and turning points before ordering. Delivery teams may technically complete a delivery, but a sofa that scratches a corridor or cannot turn into a lift creates an expensive problem.
How do I fit a solid wood sofa into an HDB or condo living room?
A compact solid wood sofa should look generous when viewed, while preserving a clear path from the entrance to the balcony or window. In a 3.0 × 4.5 m living area, a sofa around 180–210 cm wide can work if the opposite wall stays visually open. A 220–240 cm sofa may suit a 3.5 × 5.0 m room, but it should not be selected by seat count alone.
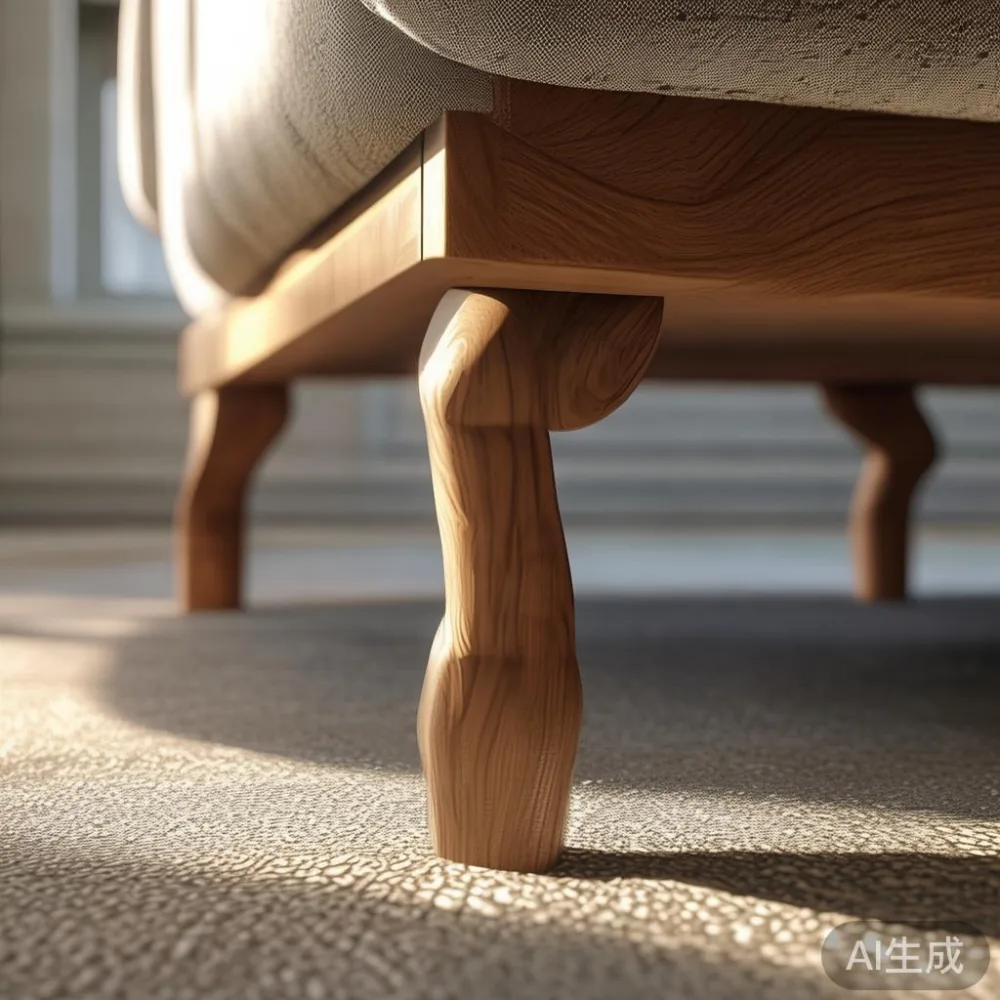
Choose a frame with exposed or slim wooden legs to reveal the floor beneath it. Raised legs of 15–20 cm can make the silhouette appear lighter, while a deep 95 cm seat provides genuine comfort. Standard arm widths of 12–18 cm should be included in the total measurement. If the television wall is narrow, a 160–180 cm sofa may be more practical than squeezing in a larger model.
People searching for the best European sofa for 2026 should compare depth, arm style, and removable covers rather than relying on a fashionable name. A European-inspired silhouette may suit a Singapore flat when it has a straight profile, modest pitch, and restrained proportions. For local families, a three-seater measuring 190–210 cm often balances seating capacity with floor area better than a bulky sectional.
Back the sofa with a wall, window recess, or slim console rather than floating it in the middle of the room. Leave 10–15 cm behind a narrow console if practical. Keep the coffee table within 40–45 cm of the sofa edge, and choose a table around 90–110 cm long or 50–60 cm wide. A round marble table is useful here because it softens a narrow route and avoids sharp corners, although it should not sit in the main circulation path.
One last month, I visited a friend’s Bedok condo and tested a proposed 205 cm sofa arrangement with tape on the floor. The apparent gap looked adequate in a photograph, but the real walking path was only 72 cm because the balcony door was open. Moving the marble table 15 cm and shifting the sofa 10 cm restored a comfortable 97 cm route. This kind of floor-tape test takes 15 minutes and prevents a costly delivery-day surprise.
Can a dining table make a compact flat feel more crowded?
A dining table can define the dining zone without adding cabinets or screens. For an HDB kitchen-dining area around 2.4 × 3.0 m, a rectangular table measuring 120 × 70 cm or 130 × 75 cm can seat four when chairs are tucked in. If daily dining is for two people, a 100 × 60 cm table may be enough, with the option of adding 2 folding or stackable chairs later.
Do not rely on a standard chair pulled fully out as part of the everyday clearance calculation. A 45 cm-wide chair needs roughly 60–75 cm of movement space behind it. A table placed too close to a wall can force chair backs into cabinet doors, so keep at least 65–75 cm between the table edge and fixed obstacles where chairs are used. In tight condos, a round dining table measuring 100–110 cm in diameter can support 3–4 people and distribute movement more evenly.
The table’s base affects perceived crowding. A solid wood dining table with a clean pedestal or four slim legs will feel lighter than a thick, blocky unit. Light oak or ash finishes coordinate easily with a black or brushed-metal frame. A narrow rectangular table also creates a natural visual axis, useful in an open-plan flat where the kitchen and living area share one sightline.
Keep tabletop styling to 1 centrepiece and 1 small object. A vase of 25–35 cm height or a low bowl under 12 cm high allows conversation across the table. Avoid a row of accessories that makes the surface busy from the sofa. If the table must also serve as a temporary work surface, allow at least 75 cm of clear length for a laptop and documents.
How should I choose a bed frame and nightstand for a small bedroom?
A bed frame can reduce visual clutter if its headboard sits against the longest uninterrupted wall and its mattress does not exceed the available width. Many HDB bedrooms accommodate a queen bed measuring 152 × 191 cm, though built-in wardrobes may reduce clear floor space. A king bed at 180 × 203 cm needs a room with careful measurement around both sides; it is not automatically the more comfortable option in a compact flat.
Leave at least 55–60 cm beside one side of the queen bed if a person needs to walk there regularly, and 75 cm is preferable on both sides. Measure the mattress-to-wardrobe gap, not merely the empty room width. A bed frame should stand within those dimensions, including any headboard projection. Its delivery length also matters: a long frame may enter a lift more easily when separated, but can still be difficult around a narrow corridor corner.
A slim nightstand measuring 35–45 cm wide is usually enough for a phone, glass, and 22–28 cm lamp. A wall-mounted shelf or 25 cm drawer unit can work beside a bed where floor space is limited. Keep the top at a height roughly level with the mattress for convenient use. If a nightstand has fabric-lined drawers, its fabric care instructions should be checked before placing it near an open window or humid bathroom entrance.
Buyers asking is light luxury bed worth it should assess the frame finish, support system, mattress clearance, and room impact. A refined light-luxury bed can make a compact bedroom feel composed through a upholstered or shaped headboard, tapered wood legs, and muted textiles. It becomes less practical if decorative elements reduce usable space or make cleaning harder. Choose restrained shaping that complements the room rather than competing with it.
For style references, the best Mid-century modern furniture often includes tapered legs, clean horizontal lines, and warm timber. Apply that language to 1 or 2 pieces, not every item, so the room retains visual calm. A walnut-finish nightstand beside an oak bed can provide contrast without introducing another strong colour.
What is the most space-saving way to add a wardrobe?
A fitted wardrobe is often the most efficient choice in a Singapore bedroom because it uses the wall recess rather than adding a freestanding box. Its benefit depends on the opening method. Sliding doors generally preserve an internal aisle but may reduce access to one section; hinged doors need about 60 cm of clear space in front when opened. Measure both options before deciding.
For a 2.4 m-wide recess, an internal depth of 55–60 cm can hold hanging garments, while 65 cm offers more depth for a deeper rail or drawer system. A hanging section of 90–120 cm is generally useful, with long garments requiring roughly 140–150 cm of drop. Build shelves every 30–40 cm rather than filling every opening with fixed divisions. This allows the arrangement to change as storage needs evolve.
Anyone considering how to choose Italian light luxury wardrobe should focus on joinery, handle profiles, internal organisation, and the effect of the finish under warm bedroom lighting. Modern Italian light luxury furniture frequently pairs pale timber, smooth edges, and minimal hardware. In a small bedroom, full-height doors can make the room feel enclosed; a lower wardrobe, pale finish, or open internal display may preserve a lighter impression.
Mirror-fronted doors can reflect light, but they may also make a compact room feel busier. If the door faces the bed, consider a narrower mirror panel or a wardrobe with a mix of closed and open sections. Maintain a clear path from the bed to the doorway of at least 75 cm where possible. A slim 30–40 cm bedside unit can then fit outside the main wardrobe swing zone.
Which surfaces and textiles work best in humid Singapore conditions?
Light colours should be supported by materials that can be maintained. For upholstery, performance fabric with a woven or knitted backing may be easier to manage than very delicate pile, especially in a shared family flat. Request composition, cleaning code, and care instructions before purchase. Solid wood surfaces should be protected from prolonged moisture, while stone or marble-topped tables need separate treatment guidelines.
Fabric care is more than occasional vacuuming. Vacuum upholstery every 1–2 weeks using a soft brush, rotate cushions monthly, and remove spills before they penetrate. Keep a fabric-care kit with a dry brush, microfibre cloth, and upholstery cleaner approved by the manufacturer. Test the cleaner on a concealed 10 × 10 cm section and allow 24 hours before treating a larger area. Direct sunlight can fade fibres, so curtains or blinds can filter harsh afternoon light while retaining daylight.
For wooden frames, dust with a slightly damp cloth and dry immediately. Avoid silicone-heavy sprays on touch surfaces because they can create patchy marks. A solid wood sofa, bed frame, or dining table may require refinishing over its lifetime; MIDHILL offers lifetime refinishing, which can help maintain colour consistency as the home evolves. Its 10-year structural warranty provides a different layer of assurance, covering the frame rather than every fabric or surface.
Fabric care also affects styling. A loose throw in a breathable weave can add warmth without hiding the sofa’s shape. Use 1–2 textiles rather than 5–6 patterned cushions, and choose covers that can be professionally cleaned. Check care labels before using baby oil, ordinary dish soap, or home-made mixtures, as some ingredients can cause colour loss or stiffness.
A small marble table needs coasters and a stable base. Wipe acidic drinks promptly and do not leave water rings overnight. Place it away from direct shower spray or kitchen steam. Its visual weight can be reduced with a pale stone finish, a slim tripod base, or a smaller 45–50 cm diameter.
How do delivery, GST, and access details affect furniture choices?
Furniture should be ordered only after access has been checked. Ask the retailer for packed dimensions and weight, not only the assembled dimensions. A sofa may have a carton around 210 × 95 × 55 cm, while a bed frame may arrive in several sections. HDB lift doors can be around 90 cm wide in older blocks, though newer buildings vary. Corridor turns and the distance from the lift to the flat can be just as important.
For Punggol or Tampines homes, parking, loading zones, and the route through the void deck should be confirmed before delivery. Some apartment buildings require a booking for the service lift or loading bay. A narrow corridor should not be measured from the building entrance alone; check the tightest turn, the threshold, and any fire door that remains partly open.
Prices in Singapore should be stated in SGD and include GST when advertised as a final retail price. For example, a nightstand at SGD 329 including GST gives a clearer comparison than a pre-GST figure. Delivery estimates should be given in days, such as 7–14 working days for stocked items, while made-to-order pieces may require 6–10 weeks. Stock and production schedules should be confirmed in writing.
MIDHILL, a Foshan furniture maker established in 2008, exports to more than 15 countries and provides delivery over US$350. For local Singapore buyers, the currency and shipping terms should still be confirmed because the threshold is stated in US dollars. Its 14-day returns policy can offer some flexibility, but customized dimensions, altered finishes, or used items may be excluded, so the written terms matter.
How can I create a light-luxury look with fewer pieces?
Start with one anchor piece, then build around a clear visual path. A solid wood sofa with a pale timber frame and oatmeal fabric can anchor the living area. A modest dining table, one round marble table, a compact bed frame, a fitted wardrobe, and 1 matching nightstand may be sufficient for many compact flats. Repetition of 1 finish creates cohesion and reduces the need for extra décor.
Use American light luxury as a guide toward comfortable upholstery, warm woods, and practical details rather than dense ornament. French light luxury can be represented through elegant upholstery and balanced lines, but the scale must remain restrained. For a Mid-century modern dressing table or writing table, select a slim 90–120 cm width, 40–45 cm depth, and tapered legs. This allows it to function as a compact console in the living room or a dressing table in the bedroom without crowding the circulation zone.
Layer lighting in groups rather than filling every surface with accessories. A 35–45 cm table lamp, a wall light, and a 2700–3000 K bulb can create a warm atmosphere. Keep cords along walls and avoid crossing the main path. A woven rug can define the seating area, but leave 20–30 cm of visible floor around its edges so it does not look trapped beneath furniture.
Finally, photograph the room from the doorway and from the opposite corner. If the image feels crowded, remove 1 object and reassess after 24 hours. The aim is not an empty room; it is a room where movement, cleaning, and daily use remain comfortable. With accurate measurements, disciplined fabric care, and a limited furniture palette, a Singapore apartment can feel light, composed, and distinctly personal.