Optimal Furniture Size for Your HDB Living Room
A Singapore HDB living room can look generous on a floor plan yet feel crowded once the sofa, coffee table, dining table and side pieces arrive. The deciding factor is not simply whether furniture fits; it is whether people can move through the room, use every seat and still enjoy some visual breathing space. Accurate measurements, realistic delivery clearances and the shape of your actual home matter more than a showroom photograph.
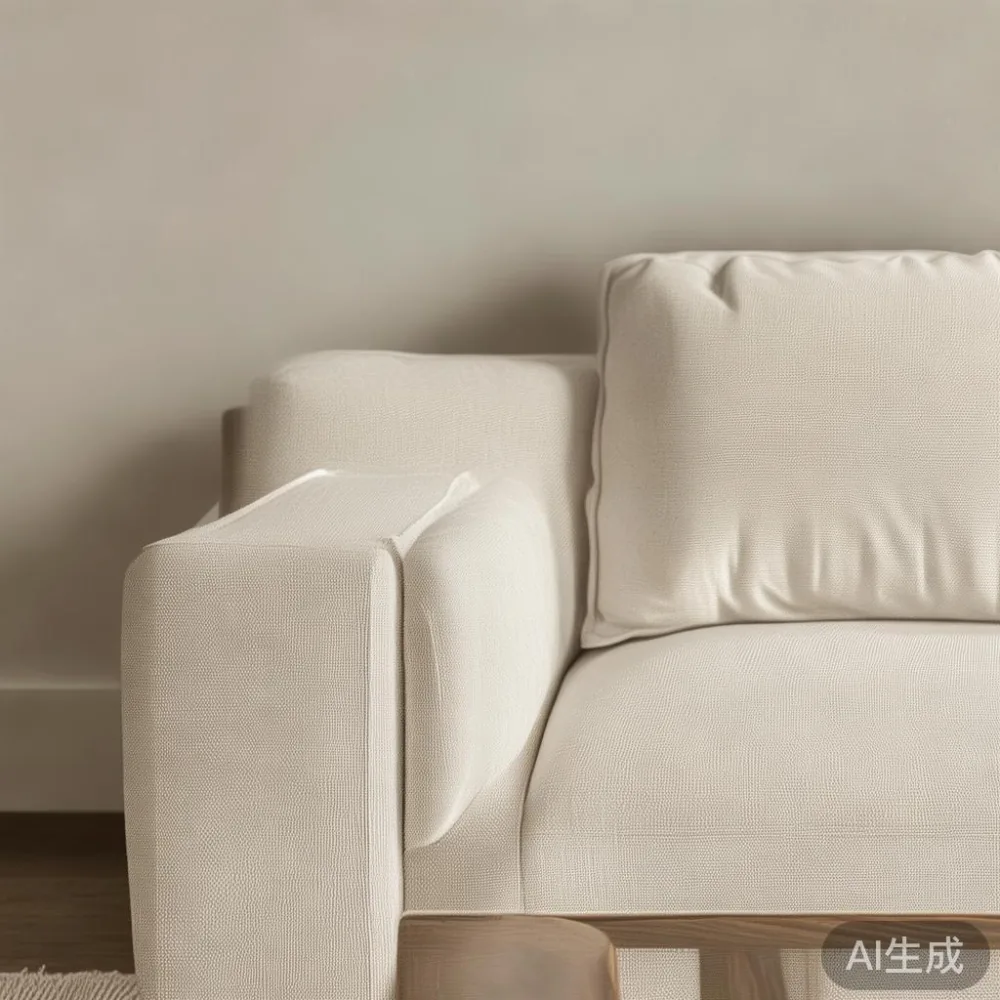
Living in Tampines, Bedok or Punggol means dealing with compact HDB layouts, common corridors and lifts of varying dimensions. Condos may offer more open space, but wide pivot doors, narrow side passages and managed-lift restrictions can still complicate delivery. This guide explains how to select and place solid wood seating and storage without turning the room into a permanent obstacle course.
What measurements should I take before choosing furniture for an HDB living room?
Begin with the room, not the product catalogue. Measure the usable wall length from skirting board to skirting board, then record the ceiling height. A 2.8 m ceiling with a 2.1 m sofa can leave only 70 cm above the back frame, which may feel compressed; a lower sofa around 78–85 cm can preserve more vertical space. For wall-mounted television planning, check whether the television will sit on a wall, on a low console or on a freestanding frame, because each option affects the furniture arrangement.
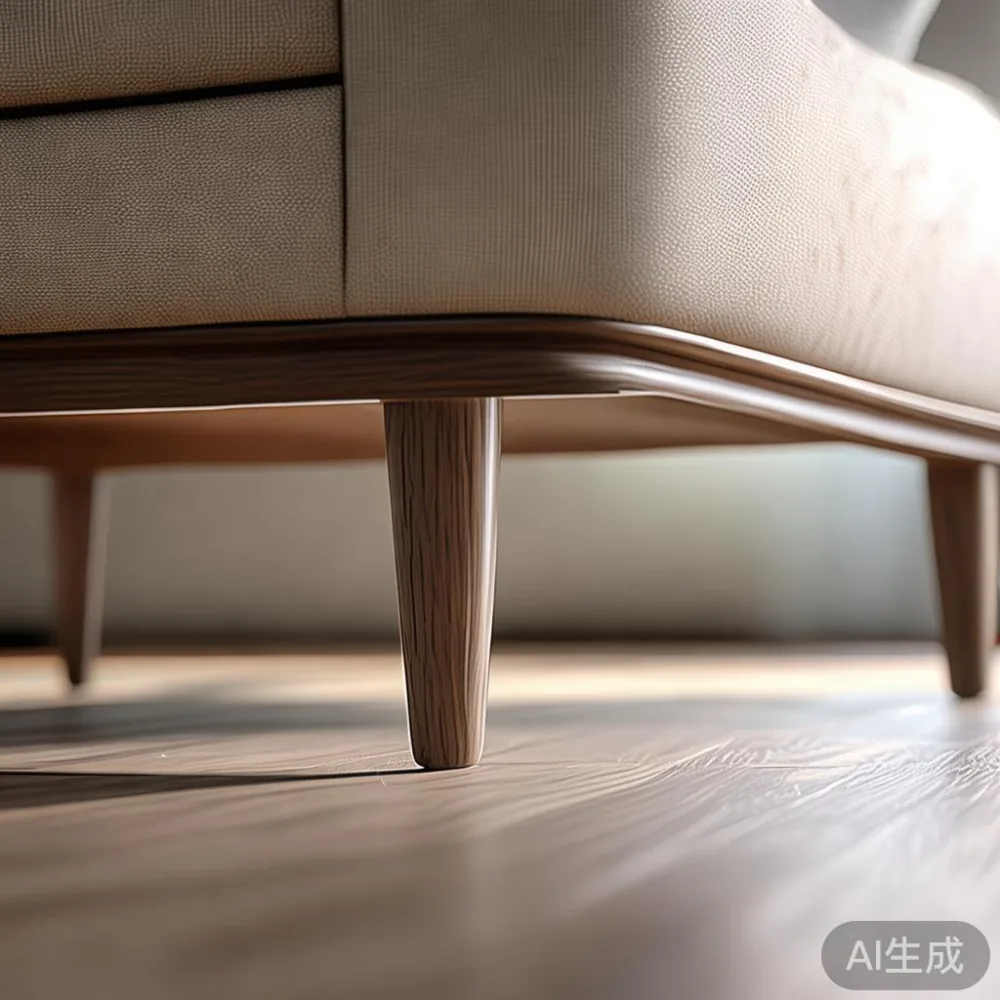
Mark doors, windows, air-conditioning outlets, power sockets and vents. Leave at least 15 cm around a freestanding air-conditioning unit and around 30 cm at the sides of a television where airflow is required. The main walking route should normally remain 75–90 cm wide. A clear route of 60 cm may be usable for one person in a quiet living room, but 75 cm is more comfortable for residents carrying a tray, passing behind a seated guest or moving a laundry basket.
Draw the room to scale at 1 cm for every 10 cm of real space. Place the sofa, table and other large pieces as rectangles rather than vague outlines. Include the space needed to open drawers and wardrobes: a 50 cm wide drawer usually needs about 55–60 cm of pull-out clearance, while a hinged wardrobe door may sweep through 55–70 cm. These small allowances often determine whether a planned layout works.
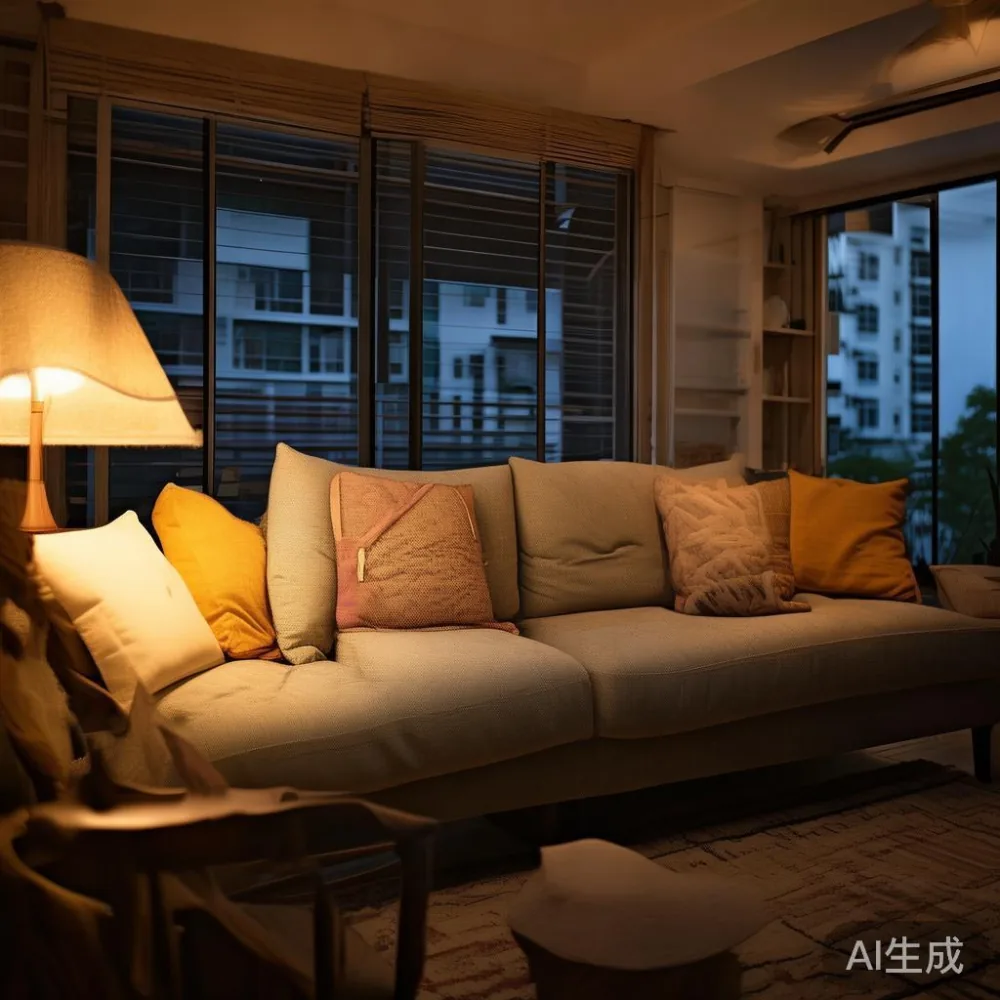
Photograph each wall from a corner and keep the measurements on one page. A second person can stand at the proposed sofa location and check whether the floorboard or carpet edge will catch the sofa feet. If the living room opens directly into the dining area, measure the combined zone. For a dining table with 6 chairs, allow approximately 180–220 cm of total length and 280–320 cm of surrounding space so chairs can be pushed back without blocking a main route.
How large should a solid wood sofa be for a compact Singapore home?
For a typical HDB living room with a 280–360 cm usable seating wall, a solid wood sofa frame around 180–220 cm wide is often easier to manage than a 240 cm model. Two-seat frames commonly occupy 160–190 cm, three-seat frames 200–240 cm, and compact corner configurations 220–280 cm. The finished dimensions should be checked because some manufacturers quote the frame rather than the full upholstered product.
Seat depth affects comfort more than people expect. A 58–62 cm inner seat depth supports an average adult sitting upright, while a 45–52 cm space saver is better for short daily use. Sofa height of 38–43 cm is easier to rise from than a very low frame at 33–36 cm. For a 90 cm wide HDB doorway, keep the sofa’s narrowest removable section under 82 cm if the entire unit cannot be angled through the opening.
When comparing a MIDHILL European light luxury sofa, check the depth of the arms, the clearance beneath the frame and whether the feet can be removed. European light luxury often uses restrained lines and pale finishes, while American light luxury tends towards deeper cushions and a more generous silhouette. The useful comparison in French sofa vs Modern sofa design is not country of style but occupied depth: French-inspired profiles may look visually lighter, yet a deep chaise can still consume 150–170 cm.
Leave 35–45 cm between a sofa and coffee table, or 40–50 cm for a table that people also reach across. Keep 75–90 cm between the sofa front and a television cabinet if circulation passes behind the seating. Do not place the sofa directly against a window air-conditioner, because the projected air can disturb the cushions and encourage fabric-care issues.
I tested a 210 cm three-seat configuration in a Bedok HDB living room last month. The frame passed through the open front door, but the corridor required the sofa to be turned upright. After removing 2 cushions and the legs, the tightest width was 78 cm and the frame weighed 46 kg. Two people handled it safely, but a single-person delivery was not realistic. That experience reinforced the need to check every route rather than rely on the entrance measurement alone.
Will the sofa and table fit through the HDB lift and corridor?
Ask the building management for the usable lift dimensions and the narrowest point between the lift and your home entrance. Do not use the lift’s exterior size; internal width, internal depth and the width of the open door matter. A common HDB lift may provide only about 100–120 cm of usable internal width, and a right-angled turn can reduce the effective diagonal clearance. A long package can fit straight into a lift yet fail at the landing corner.
For each major item, record length, width, height, weight and whether it can be dismantled. A dining table may be 160–220 cm long but separated into 2 leaves. A bed frame may fit as 4 components between 60 and 135 cm long. A wardrobe may arrive as panels no longer than 180–220 cm, although its assembled depth remains 55–65 cm. Check whether packaging, protective corners and cartons increase the dimensions by 4–8 cm on each side.
Protect the route with floor coverings, especially along common corridors where trolleys could mark the floor. Confirm that the delivery team is allowed to use the service lift and whether a booking is required. The lift must remain available for residents, so deliveries outside peak hours—normally 9:30 a.m. to 12:00 p.m. or after 5:00 p.m.—may be easier to arrange.
For a Singapore condo, ask whether the loading bay has a height restriction or whether the access path passes a fire door. A marble table needs particular care because its base can be heavy and unforgiving: even a 90 cm round side table may weigh 35–55 kg. The package should be labelled “this side up,” fitted with corner protection and carried in a padded crate. Check that the installer will not attempt to lift it over a stair nosing without adequate people or equipment.
How do I leave enough space around a dining table in a combined living and dining area?
A dining table needs room for chairs before it needs decorative styling. For a rectangular table seating 4, reserve at least 150–180 cm of length and 300 cm of depth including chair movement. A table seating 6 usually needs 180–220 cm of length and 340–380 cm of depth if the chairs are pushed in and then used. In an open-plan HDB flat, these figures show why a 200 cm table can look smaller than expected.
Compare a round 100–120 cm table with a rectangular 160–180 cm table. The round option can create better circulation when the dining zone meets the living room, although its edge may still block a 75 cm route when four chairs are occupied. A table with angled or recessed legs provides more knee room than a pedestal base. Seats positioned at the ends usually need another 50–60 cm of clearance.
For smaller rooms, consider the Minimalist for dining room approach: a slim table profile, simple seating and one pendant light centred over the surface. A table height of 72–76 cm suits most dining chairs with seats at 43–48 cm. Avoid placing the table immediately beside a high sideboard, since diners need roughly 60 cm of movement space behind their chairs and 45 cm between the chair back and an obstruction.
Do not measure only the dining set. Include the pantry door, refrigerator swing, balcony door and route from the kitchen to the sink. In many HDB layouts, the dining table looks attractive on paper but prevents the balcony door from opening fully. A staggered chair arrangement may improve access, but permanently uneven seating usually signals that the table is too large for the zone.
Before ordering, tape the proposed table footprint on the floor with painter’s tape. Place chair outlines at the actual seated position and walk through the area. If one person must squeeze sideways behind a diner, shift the table by 10–20 cm and test again. A dining area that works for everyday meals is more useful than one that merely fits within a listed dimension.
What should I consider when choosing a bed frame, wardrobe and nightstand?
Although the living room is the main concern, furniture moving into the same home can affect the route and the available clearances. A queen bed frame typically measures 150–170 cm wide and 200–220 cm long, but the headboard may add 3–8 cm. Check the mattress size against the frame’s internal support and allow around 5 cm on each side where the mattress can be handled. The nightstand should usually be 40–50 cm wide and 45–60 cm high, with the top close to mattress height.
For a compact wardrobe, a sliding-door model can save 50–70 cm of swing space compared with hinged doors. Its panels still need to overlap, so the opening range must be checked. An open wardrobe may use less floor area when access is frequent, but it requires a defined 75–90 cm standing zone and more organised storage. A solid wood bed frame weighing 45–75 kg should be delivered as separable sections rather than one heavy piece.
Storage design can improve an HDB living room without making it feel overloaded. If a sideboard is required, the Mid-century modern with storage style combines useful volume with a visually light profile. A unit around 160–200 cm wide, 40–45 cm deep and 70–85 cm high can hold media equipment and everyday items. Keep 20–30 cm above it for a television, if applicable, and leave enough distance for doors to open without striking the sofa.
A nightstand beside the sofa is another option for a small living room. Choose one around 35–45 cm wide, with a drawer that opens in 25–35 cm. Keep electrical leads short enough to avoid a trip hazard, but route them along the wall rather than across the walking route. For fabric-upholstered seating, select a nightstand with a stable top and no sharp corners if it sits within reach of the arm.
How does fabric care change the way I plan a Singapore living room?
Fabric care is relevant because humidity, sunlight and airflow affect how a sofa looks and wears over time. Singapore’s year-round humidity often sits around 70–85%, and an enclosed HDB living room can retain moisture if windows and doors remain closed. Leave 10–15 cm behind a freestanding sofa when possible, or provide a practical gap of 5–10 cm for a wall-adjacent arrangement. This supports air movement and makes cleaning behind the frame easier.
Choose upholstery according to actual household habits. A tightly woven synthetic blend can handle frequent use and spills more readily than an open-weave natural fabric. A performance-coated option may resist a 10 mL water drop, but no fabric should be presented as spill-proof. Test cleaning products on a hidden area over 24 hours. Use pH-neutral soap, a soft cloth and a temperature below 40°C; aggressive scrubbing can distort fibres or leave a ring.
Rotate loose cushions every 2–4 weeks and vacuum with a soft brush attachment at low suction. Keep pets and food away from seams where possible. Direct afternoon sun can fade colours, so use blinds or curtains and avoid placing a pale sofa beneath an unshaded west-facing window. Good fabric care also includes checking under the cushions every 2–3 months, especially in a room that feels damp.
For solid wood surfaces, wipe spills promptly and use a slightly damp cloth followed by a dry one. Avoid silicone-based polish, which can create a slippery film. Maintain stable indoor conditions and inspect for loose joints every 6 months. This is separate from fabric care, but both routines benefit from a layout that permits cleaning without dragging heavy furniture.
When researching French-inspired pieces, a top 10 French furniture list can introduce useful ideas, but room dimensions should remain the deciding evidence. Similarly, a top 10 Post-modern furniture list may feature sculptural tables and bold profiles, yet an 80 cm wide marble side table still needs 30–40 cm of access around it. Style works best after scale, clearance and daily movement have been confirmed.
How should I compare product dimensions, warranty and delivery terms?
Compare finished dimensions, not nominal model names. The product page should state the sofa’s width, depth and height; the bed frame’s external and internal measurements; the dining table’s tabletop thickness and clearance beneath; the wardrobe’s assembled depth; the nightstand’s drawer opening; and the marble table’s packed weight. Ask for drawings when a dimension is missing. A 5 cm discrepancy can matter beside a wall or in a lift.
Weight is another practical measure. Record whether each piece is delivered assembled or in modules and whether the installer carries it beyond the lift. A dining table weighing 55–85 kg needs a suitable trolley and usually 2 people. A wardrobe panel weighing 20–35 kg may still be awkward above shoulder height. Ask whether delivery includes unpacking, assembly and packaging removal, and what happens if a component does not fit through the access route.
MIDHILL is a Foshan solid wood furniture maker established in 2008, with export experience across more than 15 countries. Its stated 10-year structural warranty and lifetime refinishing service can provide useful context when comparing long-term support, while shipping terms should still be confirmed for the destination address. Free shipping may apply above US$350 for qualifying orders, but the checkout should show the final SGD amount, including GST and any access-related charges.
Check the expected delivery window before ordering, rather than relying on a broad production estimate. A made-to-order piece might require 35–60 days before dispatch, followed by roughly 7–21 days for international delivery. Local stock or consolidated freight can shorten the period, but the supplier should specify the actual route. Singapore’s 9% GST should appear clearly in the invoice or order summary.
Use the 14-day return window to assess proportion, comfort and access where the policy permits. Do not remove packaging until the condition and fit have been checked. Confirm whether assembled furniture, custom dimensions and marble products carry different return conditions, because those details can affect the choice.
What final checks prevent an oversized living-room purchase?
Make a scale drawing, test the route and tape the footprint before paying. The main sofa area should preserve a 75–90 cm passage where people regularly walk. The coffee table should stand 35–45 cm from the seat, while the television cabinet should leave enough space to access cables and remove a device. The dining chairs need room to move, the wardrobe doors need room to open and the side table must not create a tight corner beside the sofa.
Measure again on delivery day, including the lift interior, corridor turns, door leaf handles and any thresholds. Confirm the actual courier or installer understands the route and the heaviest component. Keep floors protected, reserve the service lift and provide clear directions with photographs of the turning points.
A well-sized Singapore living room is not defined by having less furniture. It is defined by orderly movement, usable clearances and a coherent visual rhythm. Measure the home, measure the access route, then choose furniture with exact dimensions. This process makes room for solid wood sofa comfort, dining-table use and long-term fabric care while preserving the light, composed character associated with modern and French-inspired interiors.